Harmony Pleasanton: A New Home Development Bringing Modern Living to Pleasanton
Pleasanton continues to evolve while maintaining the established community character that makes the city so desirable. One of the newest additions is Harmony, a new home development from Tri Pointe Homes offering modern townhome-style condos at 4301 Elderbrook Lane.
Stephany Jenkins recently stopped by the grand opening of the Harmony community and had the opportunity to see the new homes in person. The visit also included a special connection to the community's design story: Bobby Berk, known for his work as a design expert and Emmy Award-winning television host, was involved in the design inspiration behind the project.
For local buyers interested in new construction homes in Pleasanton, Harmony offers another option to consider in a market where opportunities for brand-new homes in established locations can be limited.
What Is Harmony in Pleasanton?
Harmony is a new townhome-style condo community designed around modern living in Pleasanton. The development is located at 4301 Elderbrook Lane, Pleasanton, CA 94566, placing residents close to downtown, parks, trails, shopping, dining, wineries and transportation options.
The community is planned with 42 homes, according to information shared by Stephany following the grand opening.
Current Tri Pointe Homes information describes Harmony as offering 3- and 4-bedroom homes with 3–4 bathrooms, approximately 1,407 to 2,328 square feet, two-car garages and up to three stories. The builder currently lists anticipated pricing from the $1.1 millions, although pricing, availability and plans can change.
For buyers asking, “Are there new construction homes in Pleasanton?” Harmony is one of the communities worth putting on the radar.
A Look Inside the New Pleasanton Homes
One of the most interesting aspects of Harmony is the way the floorplans use multiple levels to create separation between living spaces while maintaining an open, contemporary feel.
The current plans include features such as open-concept living areas, covered outdoor decks, primary suites with walk-in closets and two-car garages. Depending on the plan, buyers can also have options such as a first-floor office or additional bedroom and bathroom.
For example, Plan 1 is a 1,413-square-foot, three-bedroom design with a second-floor living area, covered deck, primary suite with two walk-in closets and a two-car garage. Plan 2 expands to approximately 1,717 square feet and can accommodate three or four bedrooms.
For buyers who need more space, Plan 3 offers approximately 2,328 square feet with four bedrooms, four bathrooms, three stories and a two-car garage. Plan 4 offers approximately 1,808 square feet with four bedrooms and a first-floor bedroom with its own full bathroom.
Bobby Berk's Influence Adds a Design-Focused Touch
One of the details that makes Harmony especially interesting is its connection to Bobby Berk.
Tri Pointe Homes has partnered with Bobby Berk on a design experience that gives buyers access to curated design collections covering elements such as flooring, countertops, paint and fixtures.
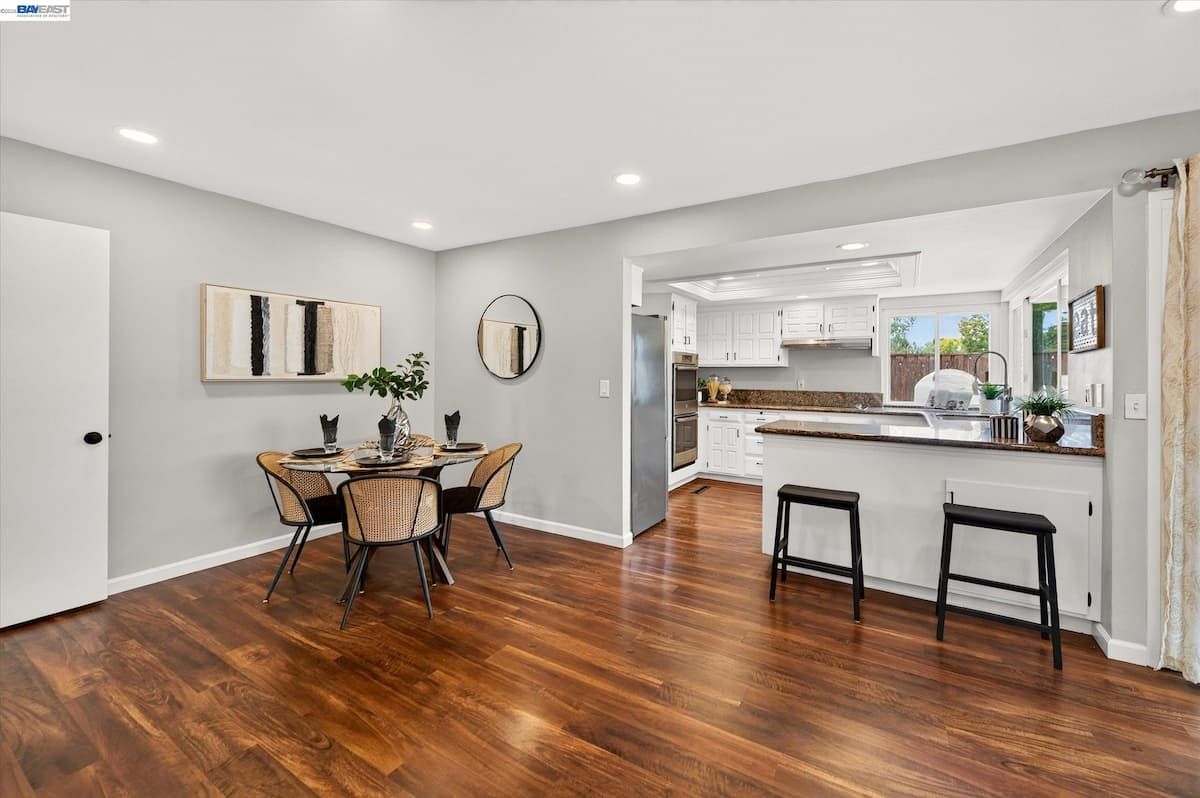
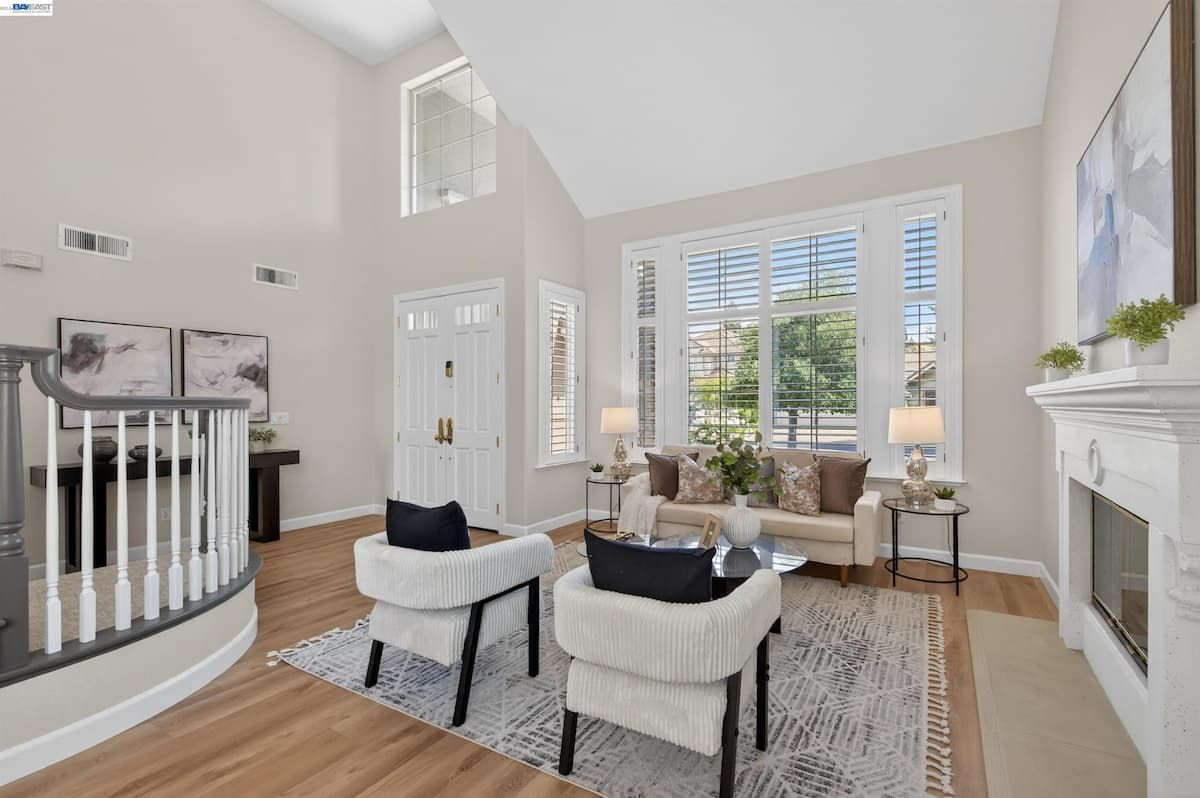
Stephany's visit to the Harmony grand opening provided an opportunity to see the homes firsthand and experience some of that design direction in person. The model interiors emphasize bright spaces, contemporary finishes and practical layouts designed around everyday living.
Rather than simply offering another new-construction floorplan, Harmony is positioned around the idea that the home should work for the way people actually live.
What Is Near Harmony in Pleasanton?
Location is an important part of the appeal for buyers considering a new construction home.
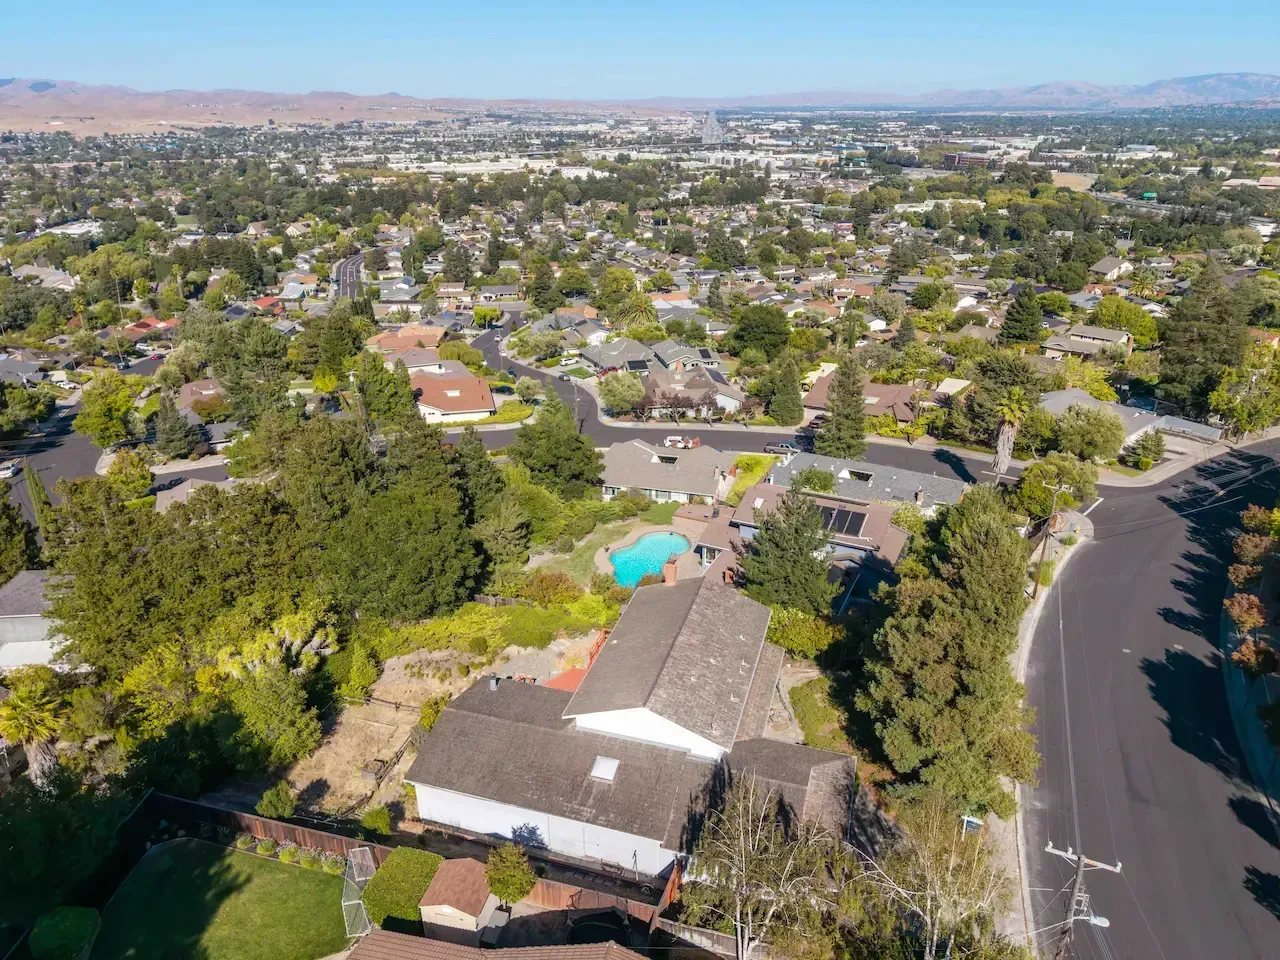
Tri Pointe Homes highlights Harmony's proximity to historic downtown Pleasanton, parks and fields, playgrounds, scenic landscapes, shopping, dining, wineries, farmers markets and golf. The community is also positioned near major freeways, BART and airports, providing access to transportation throughout the Bay Area.
That combination is worth paying attention to. Buyers don't necessarily have to choose between a newer home and an established Pleasanton lifestyle. Harmony is designed to bring new construction into an area with existing amenities and community infrastructure.
What Are the Home Designs at Harmony?
Harmony currently features four listed floorplans, giving buyers several configurations to consider.
Plan 1 offers approximately 1,413 square feet with three bedrooms and 3–3.5 bathrooms.
Plan 2 offers approximately 1,717 square feet with three to four bedrooms and three to four bathrooms.
Plan 3 is the largest listed design at approximately 2,328 square feet with four bedrooms and four bathrooms.
Plan 4 offers approximately 1,808 square feet with four bedrooms and 3.5–4 bathrooms.
Current listed starting prices range from approximately $1.16 million to $1.35 million, depending on the floorplan. Buyers should confirm current pricing, availability, incentives, included features and completion timelines directly with the builder because these details can change.
Is Harmony a Good Option for Buyers Looking for New Construction in Pleasanton?
For buyers who specifically want new construction in Pleasanton, Harmony offers several qualities worth considering: modern construction, multiple floorplan choices, two-car garages, private outdoor spaces and a location close to established Pleasanton amenities.
The community also incorporates Tri Pointe's LivingSmart® approach, which emphasizes energy efficiency, water savings, smart technology and healthier materials. Its LiveAbility™ concept focuses on flexible spaces that can adapt to changing needs, such as using a room as a home office today and for another purpose later.
At the same time, buyers should compare Harmony with other Pleasanton properties before making a decision. A new construction home isn't automatically the best fit for every buyer. Resale homes can offer larger lots, different architectural styles, established landscaping or locations that may better suit a particular lifestyle.
A New Chapter for This Part of Pleasanton
Harmony represents another chapter in the continued evolution of Pleasanton's housing landscape.
For Stephany, visiting the grand opening was also an opportunity to see how a new residential community can bring a fresh design perspective to an established city. The combination of modern floorplans, outdoor spaces and a connection to Pleasanton's existing amenities makes Harmony an interesting development to watch as the community takes shape.
If you're considering buying a new construction home in Pleasanton, it can be helpful to compare the new developments with existing homes throughout the city. Understanding differences in floorplans, HOA costs, lot sizes, location, finishes and resale potential can make the decision much easier.
Thinking About Buying in Pleasanton?
Harmony is just one of the options available to buyers looking for a home in Pleasanton. Whether you're interested in a brand-new townhome-style condo, an established single-family home or a luxury property, the right choice depends on your budget, lifestyle and long-term goals.
Explore the Pleasanton real estate market with Park46 Real Estate and browse current Pleasanton properties.
For more information about Harmony's current floorplans, pricing and availability, visit the official Tri Pointe Homes Harmony community page.
Current builder information shows the community at 4301 Elderbrook Lane with priority-group and interest-list registration available.

Stephany Jenkins
A TRI-VALLEY INSIDER WITH A HANDS-ON APPROACH TO REAL ESTATE
For award-winning agent Stephany Jenkins, working in real estate isn’t just a job—it’s her passion. She’s always known she wanted to follow in her mother’s footsteps and become a real estate agent, so she launched her career at age 25 and never looked back.