3868 Stanley Blvd, Pleasanton: Updated Pricing, New Opportunity
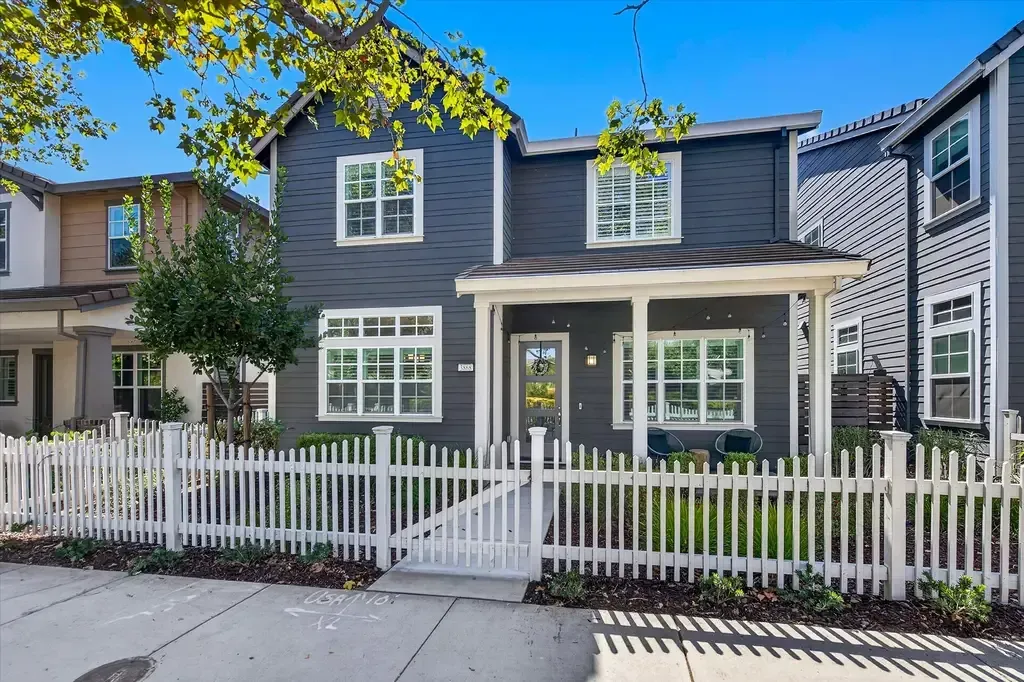
Finding a home that offers the space of a newer build without feeling far removed from the heart of Pleasanton can take some searching. At 3868 Stanley Blvd, buyers have an opportunity to explore both: a four-bedroom home with flexible living space in Irby Ranch, just outside Downtown Pleasanton.
The home was initially listed at $1,599,000 on August 3, 2026. After two price reductions, it is now offered at $1,499,900 as of October 4, 2026. That's a total reduction of $99,100 from the original asking price.
For buyers who have been watching Pleasanton's housing market, the updated price is a reason to take another look. Beyond the numbers, the home's newer construction, downstairs bedroom and bathroom, generous interior space, and access to local amenities make it worth considering for a range of living arrangements.
A Closer Look at the Updated Price
The pricing history gives buyers a useful picture of how the listing has evolved.
- August 3, 2026: Listed at $1,599,000
- September 8, 2026: Reduced to $1,550,000
- October 4, 2026: Reduced to $1,499,900
The latest asking price represents a $50,100 reduction from the previous price and brings the home below the $1.5 million mark.
Price changes alone do not establish a property's market value, but they can be a useful prompt for buyers to revisit a listing they may have previously ruled out. The next step is to look at the home's features, compare similar properties, and consider how well it fits your needs and budget.
At approximately $652 per square foot, based on the current asking price and 2,301 square feet of living space, this property offers another point of comparison when evaluating other Pleasanton homes. Buyers should also account for property taxes, the monthly HOA fee, insurance, maintenance, and financing costs when assessing affordability.
What Makes 3868 Stanley Blvd Worth a Closer Look?
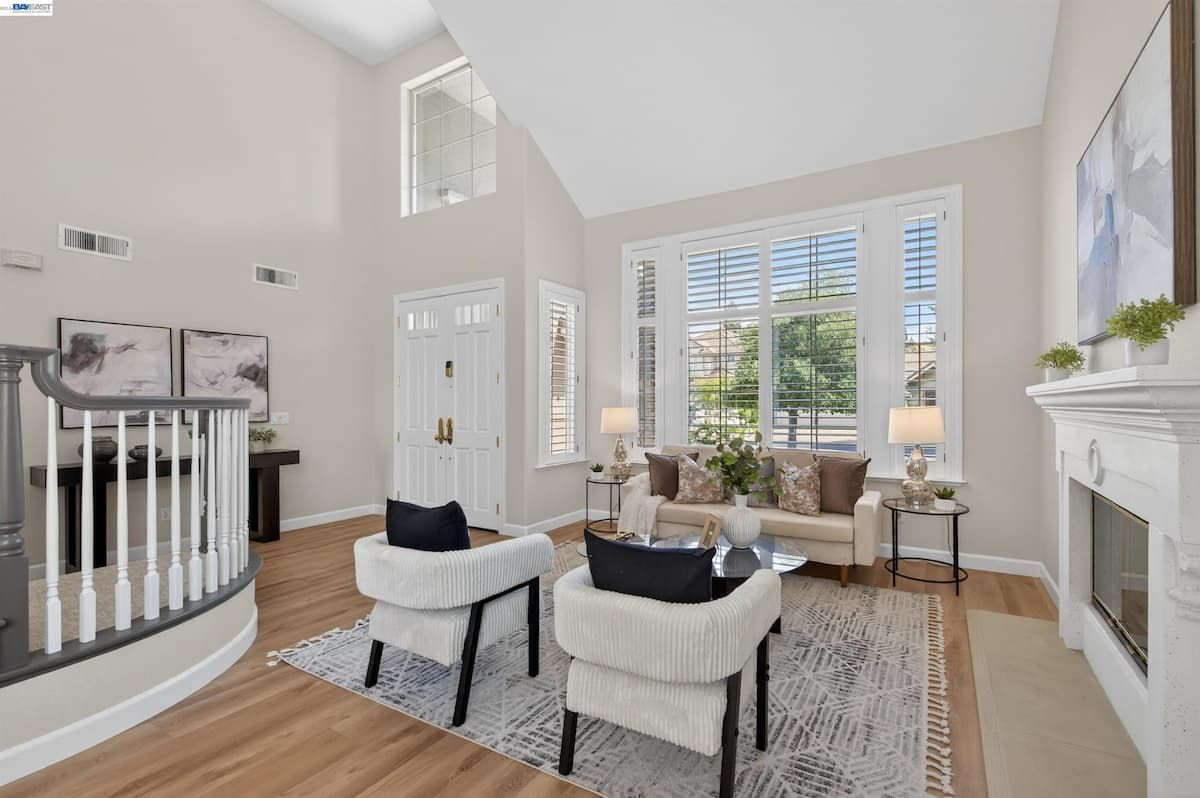
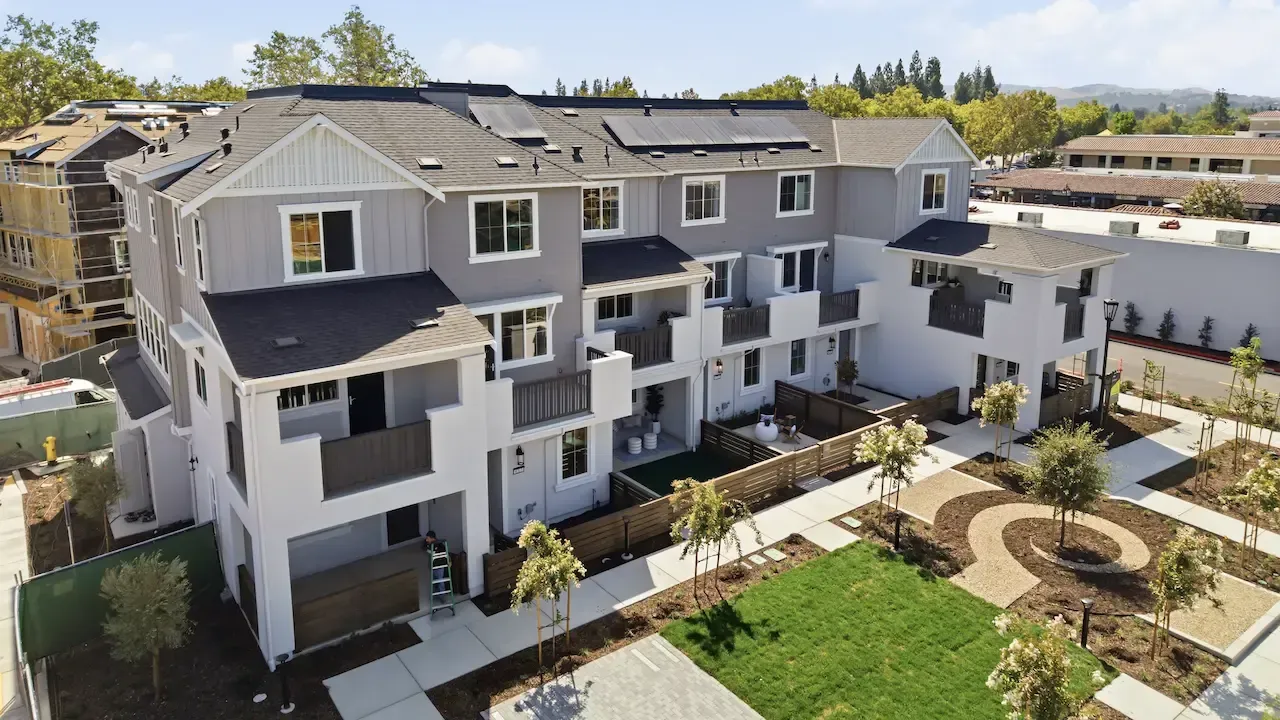
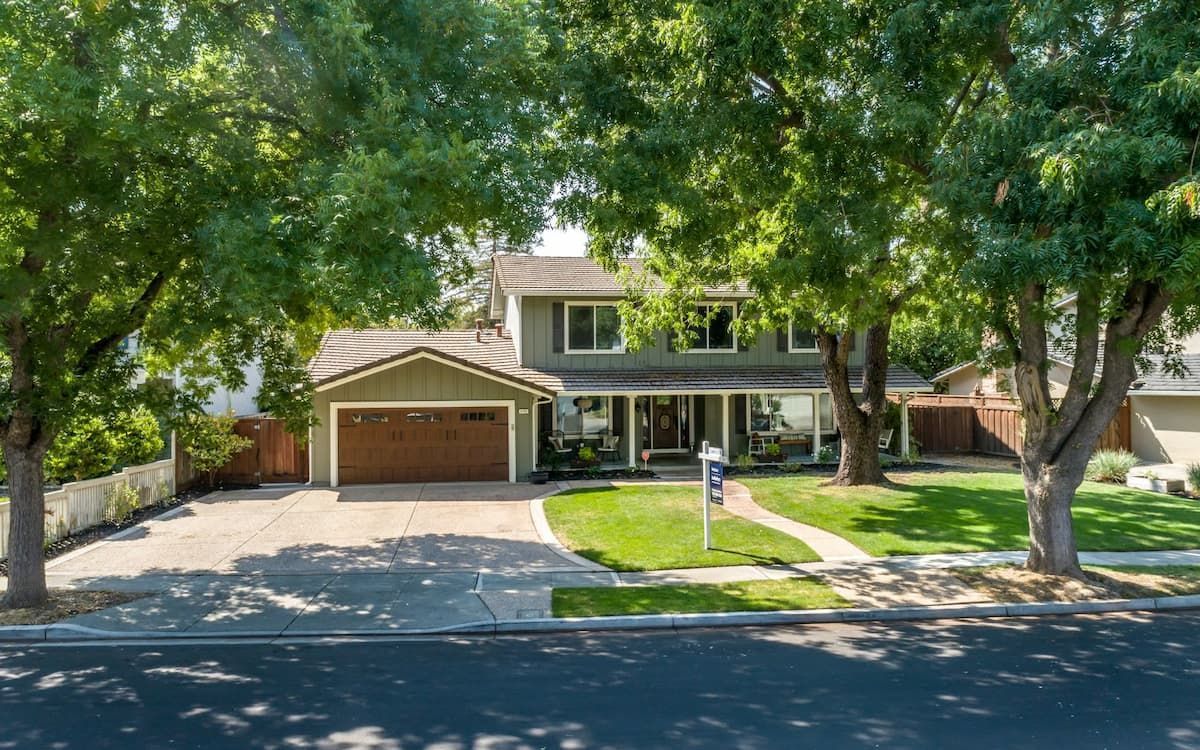
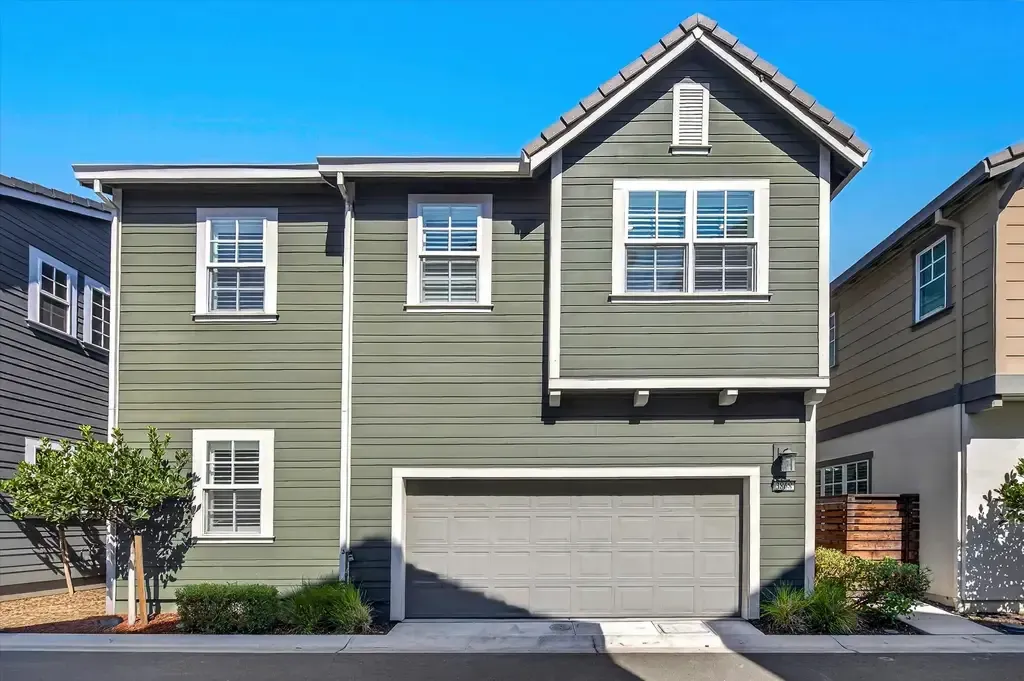
Built in 2021 by Meritage Homes, this two-story property offers four bedrooms, three full bathrooms, and approximately 2,301 square feet of living space on a 2,460-square-foot lot. Its design combines the conveniences of newer construction with a floor plan that can adapt as household needs change.
Property highlights:
- Four bedrooms and three full bathrooms
- Built in 2021
- Approximately 2,301 square feet of living space
- Downstairs bedroom and full bathroom
- Spacious kitchen with quartz countertops and a large island
- Family room opening to a low-maintenance side yard
- Upstairs loft with potential for a variety of uses
- Two-car attached garage
- Smart-home features and 220V electrical provision for EV charging
- Monthly HOA fee of $209
A downstairs bedroom that offers flexibility
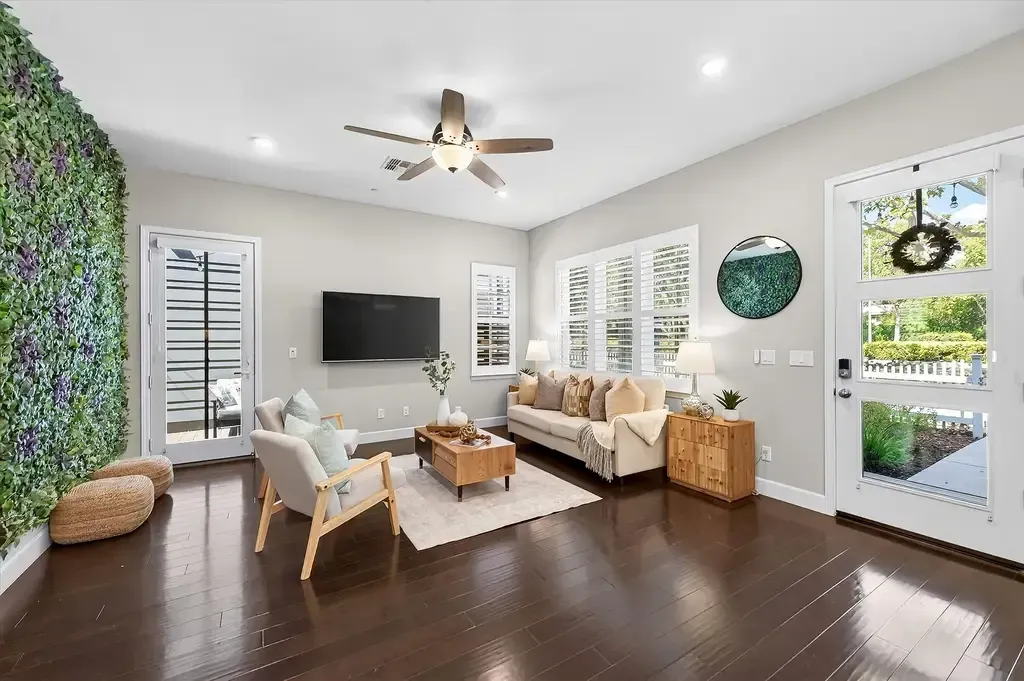
One of the home's most practical features is the full bedroom and bathroom on the main floor. It could work well for overnight guests, a household member who prefers fewer stairs, or a dedicated home office that can be separated from the upstairs sleeping areas.
For buyers planning to stay in their home for several years, this flexibility may be just as important as the bedroom count. A floor plan that works for today's needs and can accommodate future changes deserves a closer look.
A kitchen designed around everyday living
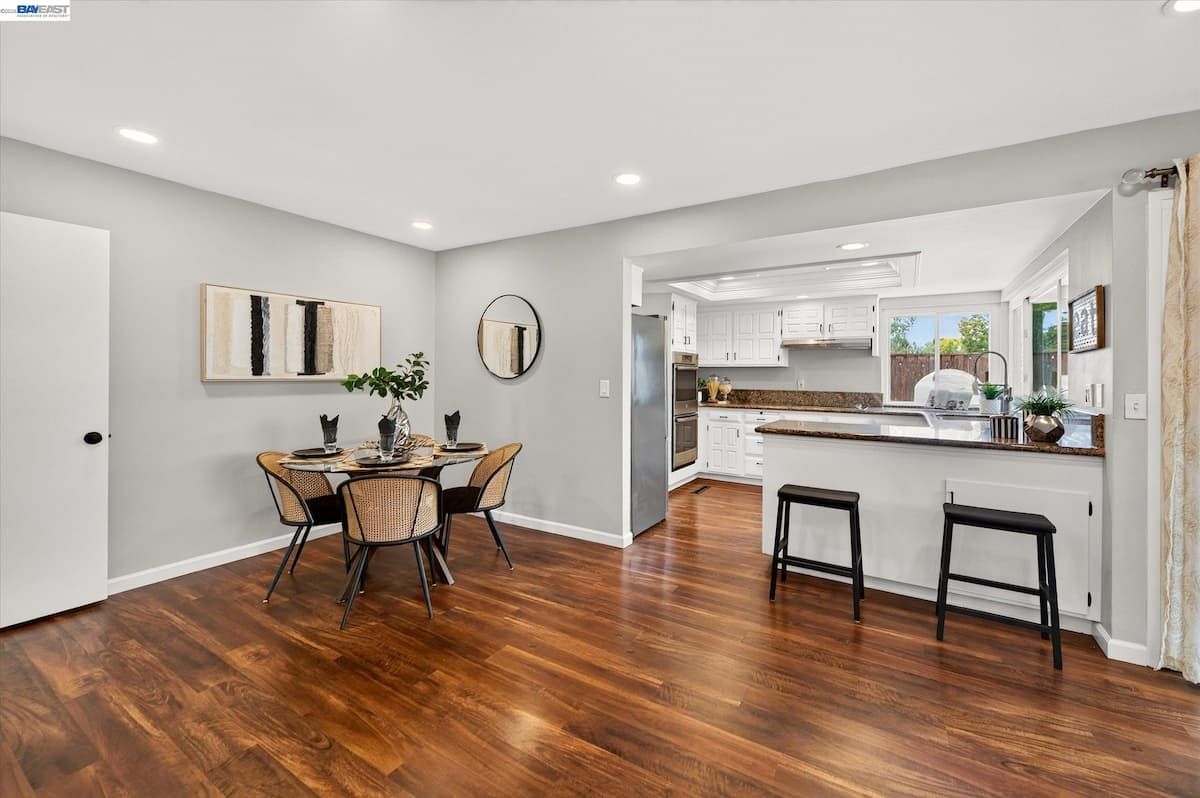
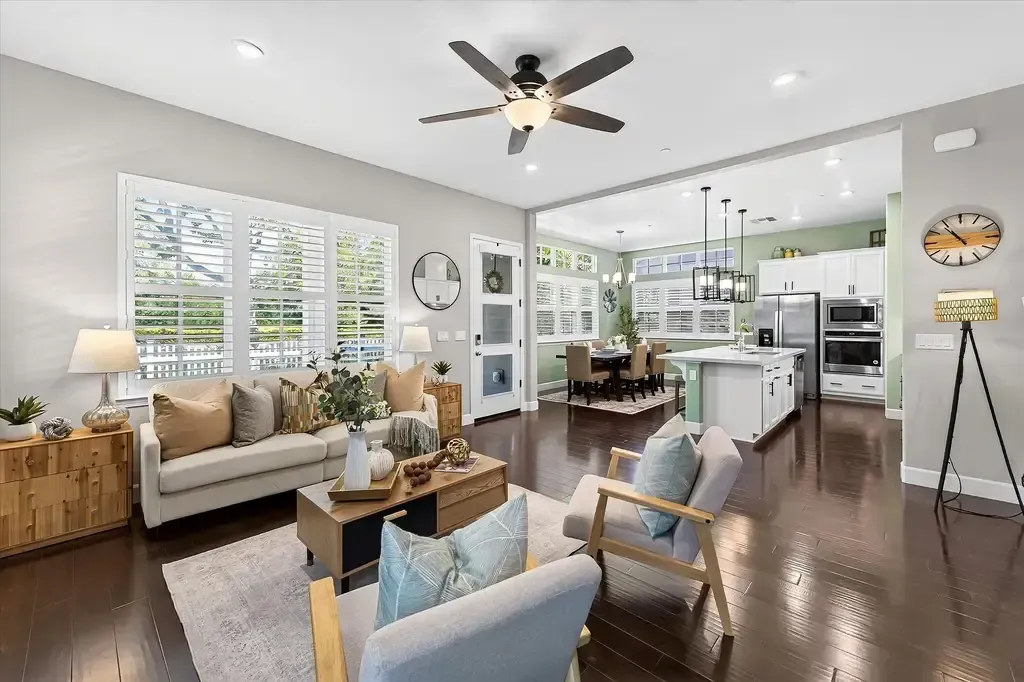
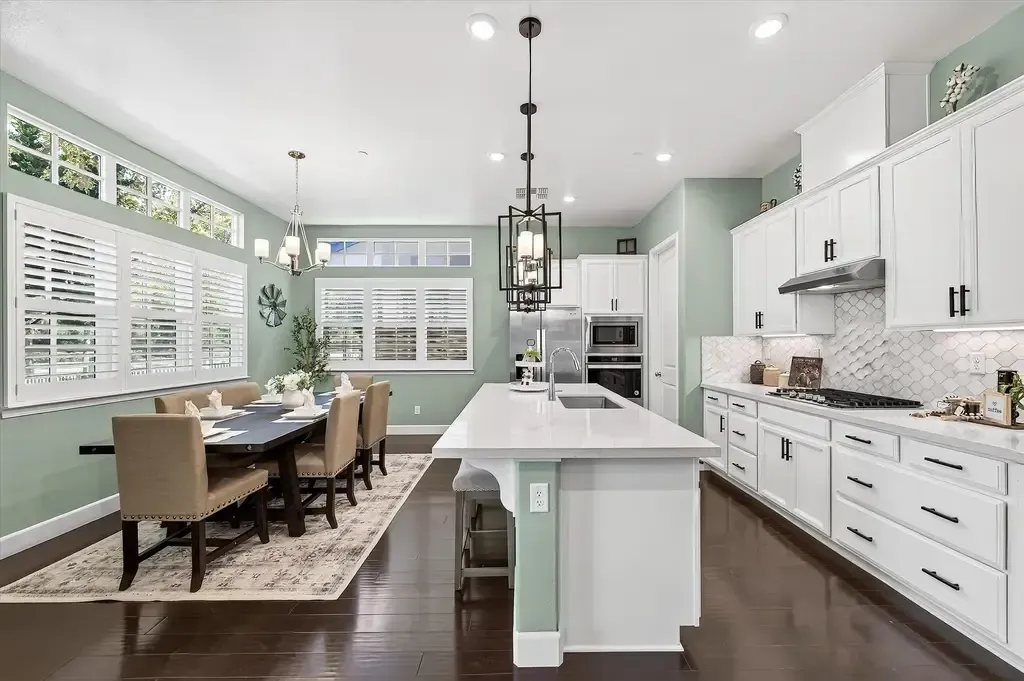
The kitchen features quartz countertops, a large island with a breakfast bar, a gas cooktop, a walk-in pantry, and abundant storage. Its connection to the family room creates a natural gathering area for cooking, casual meals, or spending time together.
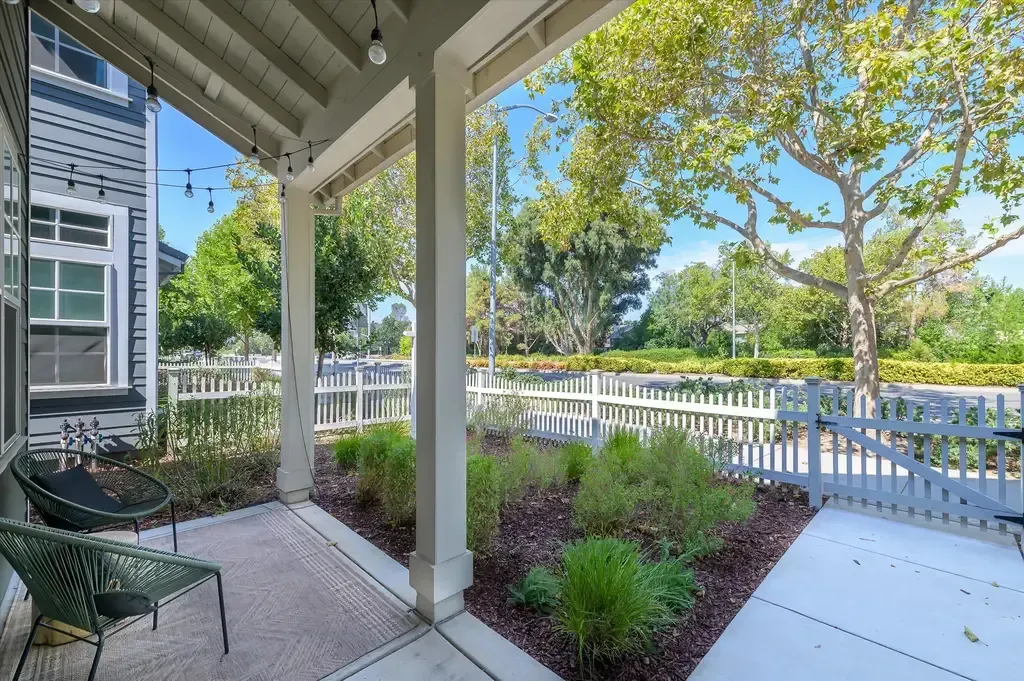
Just outside, the low-maintenance side yard features pavers, providing space for outdoor dining or relaxing without requiring a large lawn to maintain. The covered front porch adds another outdoor area for enjoying a quiet morning or welcoming visitors.
More room to adapt upstairs
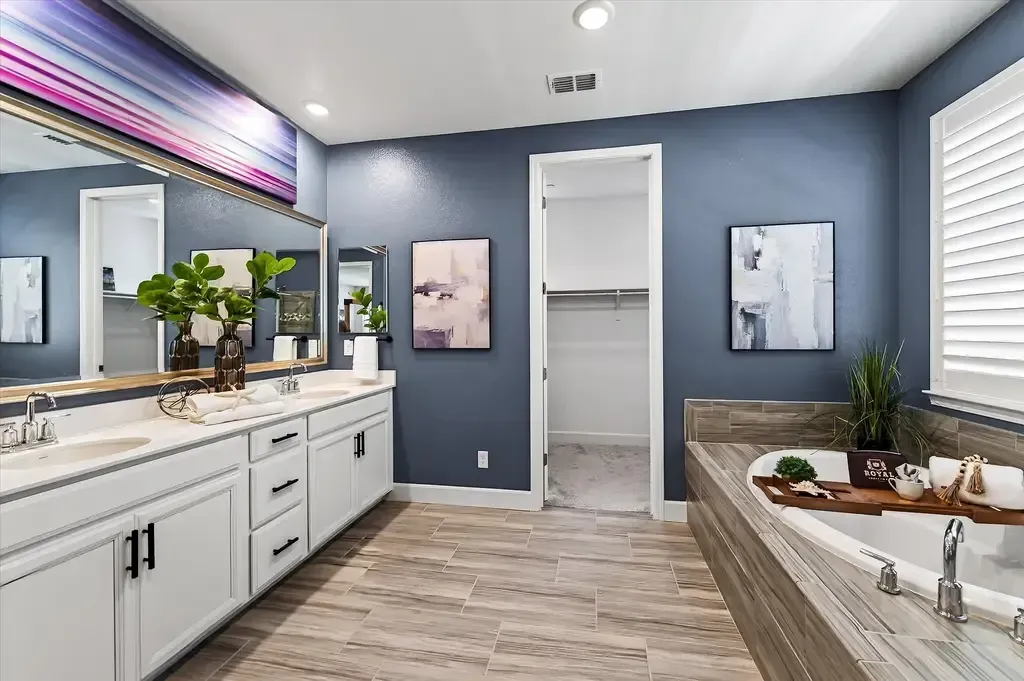
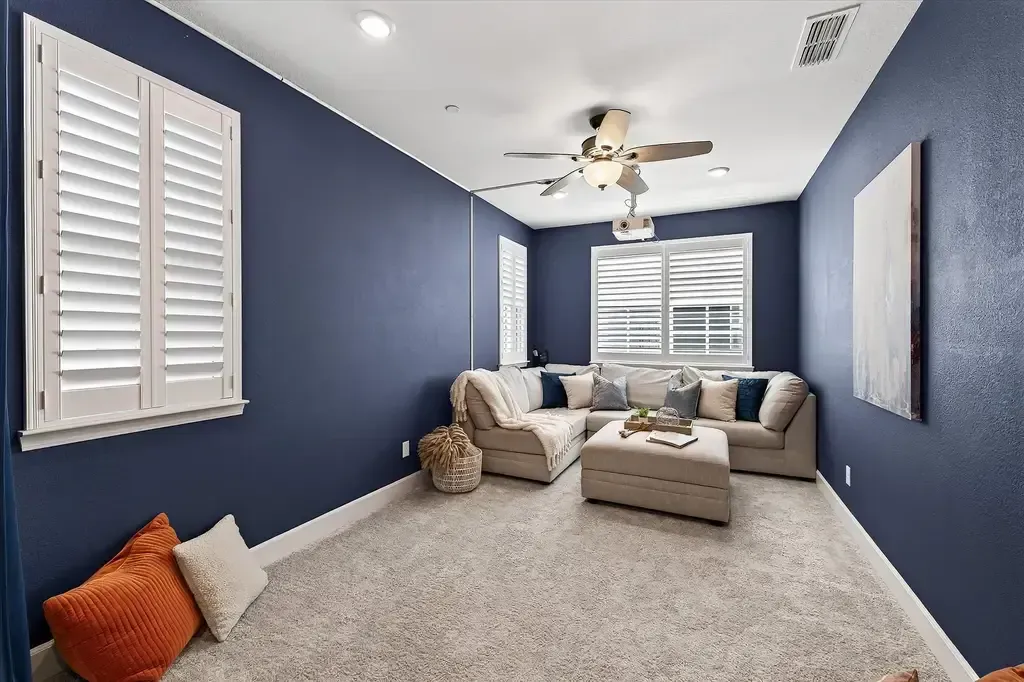
The second floor includes the primary suite, two additional bedrooms, a laundry room with a utility sink, and a large loft. The loft could serve as a workspace, media room, play area, or study space, depending on the household.
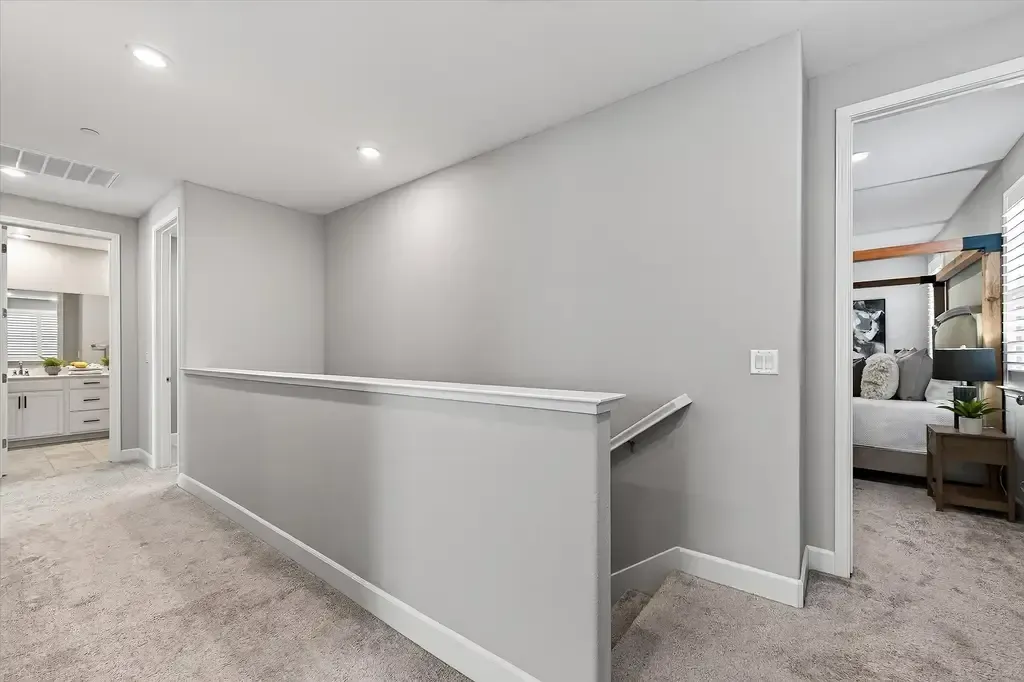
The listing notes the potential to convert the loft into a fifth bedroom. Buyers considering that change should verify feasibility, applicable building requirements, and any necessary approvals before relying on that possibility.
Smart-home details, including app-controlled garage access, dimmable lighting, a programmable front door lock, and 220V electrical provision for EV charging, add to the home's practical appeal.
What Is It Like Living in Irby Ranch Near Downtown Pleasanton?
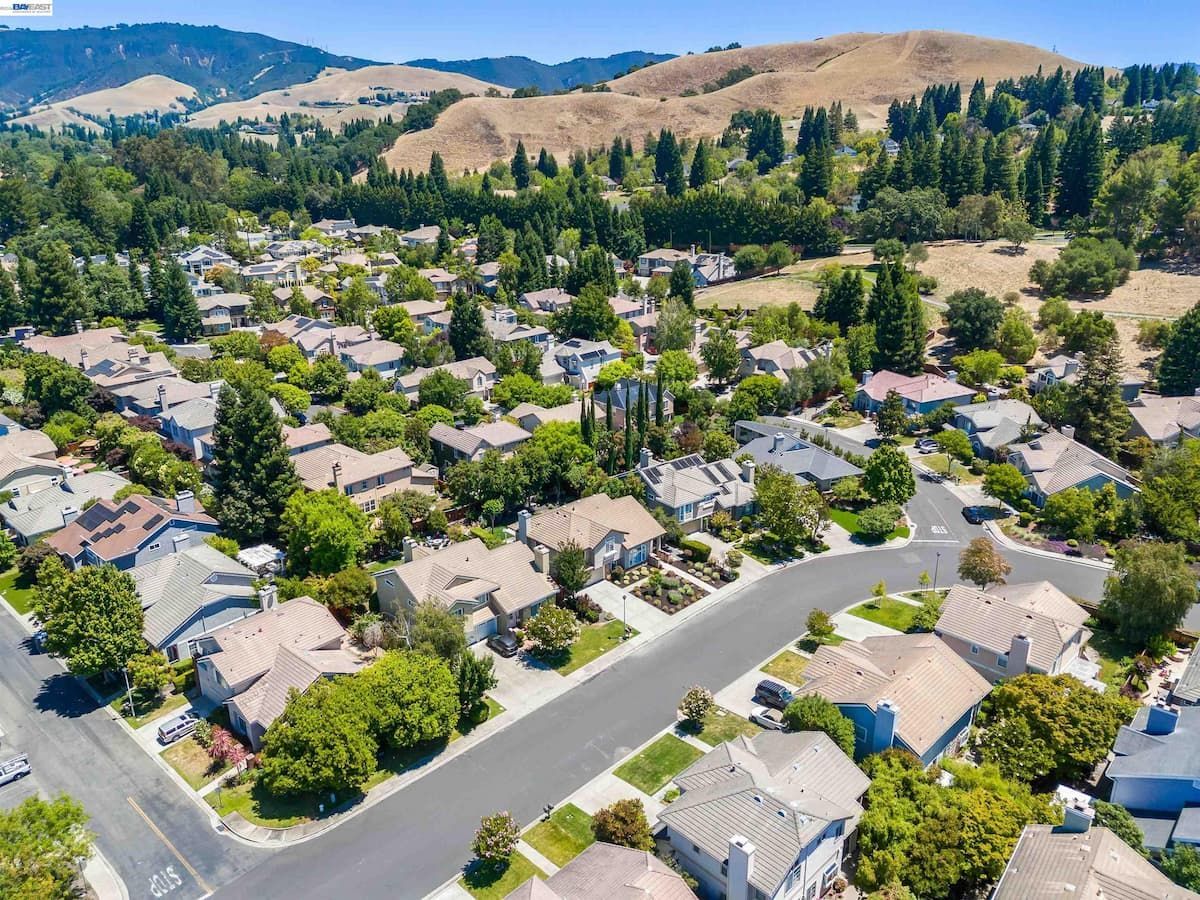
Location is an important part of evaluating this property. Irby Ranch offers a residential setting with community green space, a park, and a picnic area, while Downtown Pleasanton is nearby for restaurants, independent shops, the farmers market, and community events.
For buyers who want to spend weekends exploring local businesses or attending downtown events, that proximity can be a meaningful part of everyday life. Rather than planning every outing around a longer drive, residents can enjoy having many local destinations within reach.
The property's location also provides access to major transportation routes, shopping, and BART connections. Actual travel times will depend on your destination and the time of day, so it is worth testing your commute during the hours you would normally travel.
Buyers comparing different parts of the Tri-Valley can explore the neighborhood guides to learn more about local communities and determine which areas best suit their priorities.
How does the location work for schools and parks?
The listing's nearby school information identifies the following schools:
- Alisal Elementary School: Approximately 0.5 miles away
- Harvest Park Middle School: Approximately 1.2 miles away
- Amador Valley High School: Approximately 0.5 miles away
Published GreatSchools ratings supplied with the listing are 7/10 for Alisal Elementary, 9/10 for Harvest Park Middle, and 10/10 for Amador Valley High. Ratings and school assignments can change, so families should verify current attendance boundaries, enrollment eligibility, programs, and transportation directly with Pleasanton Unified School District.
The nearby community green space and park provide additional options for outdoor time. If these features are important to your household, visit the neighborhood in person to see how the surroundings, traffic, and available amenities feel at different times of day.
Is 3868 Stanley Blvd a Good Fit for Your Next Move?
This home may be worth considering if you want newer construction, multiple bedrooms, and flexible living areas without giving up proximity to Downtown Pleasanton.
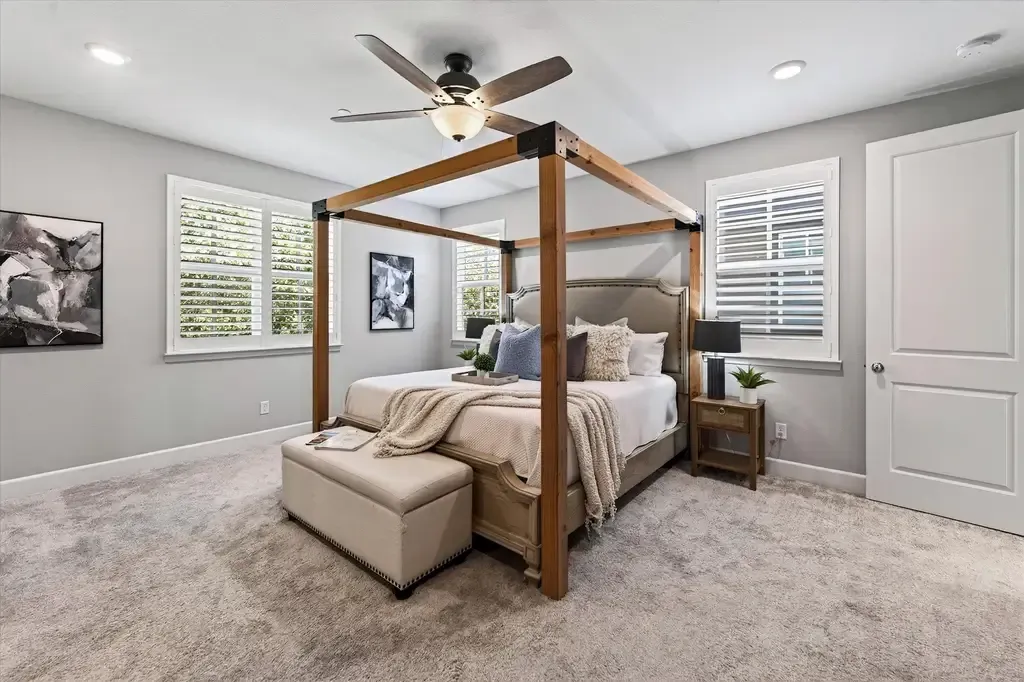
It could appeal to buyers who need a downstairs bedroom, households looking for space to work from home, or those who prefer a manageable outdoor area over a large yard. The loft also provides room to adapt the home as work, hobbies, or family needs evolve.
The trade-offs deserve consideration, too. The lot is relatively compact, and the $209 monthly HOA fee should be included in your ownership budget. Buyers should review the HOA's rules, services, financial documents, and any applicable restrictions before making a decision. Comparing the property with other homes of similar size, age, and location will help put the asking price into context.
For buyers considering other communities, Park46's featured properties offer another starting point for comparing available homes across the Tri-Valley.
How Can Buyers Evaluate the New Price?
A price reduction can create a fresh opportunity to reconsider a property, but the right decision comes from looking beyond the asking price. Recent comparable sales, current competing listings, the home's condition, and your financing all matter.
For 3868 Stanley Blvd, buyers may want to focus on three questions:
- How does its price compare with similar newer homes in Pleasanton and Irby Ranch?
- Does the downstairs bedroom, loft, and overall layout meet your needs better than other available properties?
- Do the HOA fee, estimated monthly mortgage payment, taxes, and other ownership expenses fit your budget?
These are the kinds of details worth discussing before making an offer. A home can look appealing online, but an in-person visit and a careful comparison with alternatives can help determine whether it makes sense for your situation.
Take Another Look at 3868 Stanley Blvd
With its updated asking price of $1,499,900, newer construction, flexible floor plan, and location near Downtown Pleasanton, 3868 Stanley Blvd offers buyers another opportunity to consider a home in Irby Ranch.
The best way to evaluate it is to see how the layout feels in person, explore the surrounding neighborhood, and compare its value with other homes currently available. Every buyer has different priorities, and the right home is the one that fits both your day-to-day life and your long-term plans.
Interested in learning more or arranging a private tour? Visit the 3868 Stanley Blvd property page for listing details, or connect with Stephany Jenkins, Co-Founder and Broker® at Park46 Real Estate, at (925) 989-3318 or Stephany@park46.com.
Explore more local listings and real estate guidance with Park46 Real Estate.

Stephany Jenkins
A TRI-VALLEY INSIDER WITH A HANDS-ON APPROACH TO REAL ESTATE
For award-winning agent Stephany Jenkins, working in real estate isn’t just a job—it’s her passion. She’s always known she wanted to follow in her mother’s footsteps and become a real estate agent, so she launched her career at age 25 and never looked back.